Price Reduced Listing
 In-Person: 08/22 1:00 PM - 3:00 PM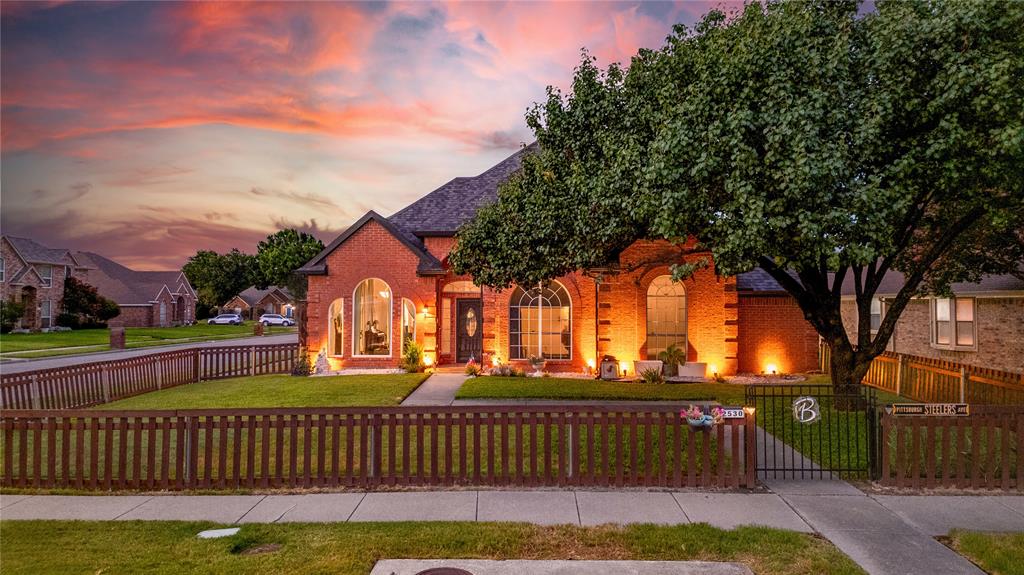
2530 Cresthaven Drive,Garland, TX 75040
Garland, TX 75040


Description
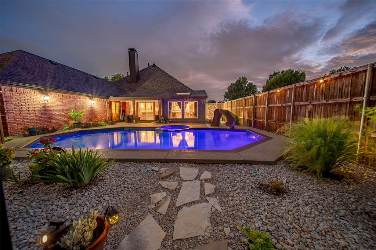
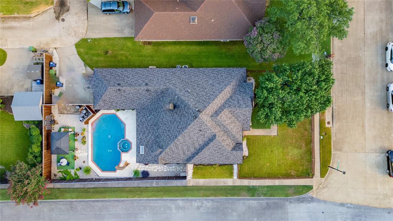
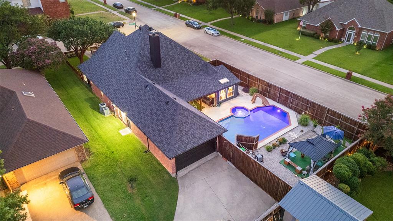
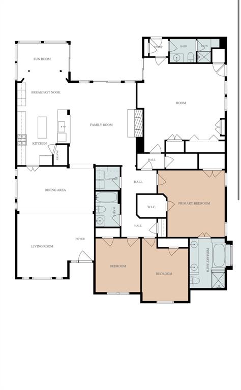
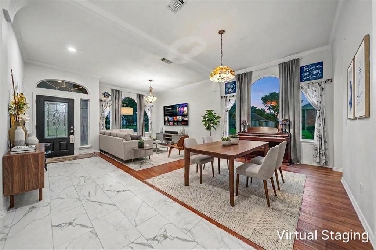
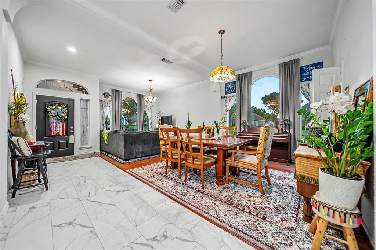
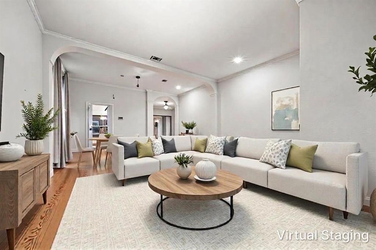
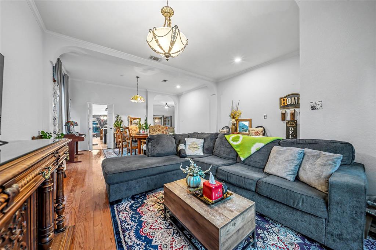
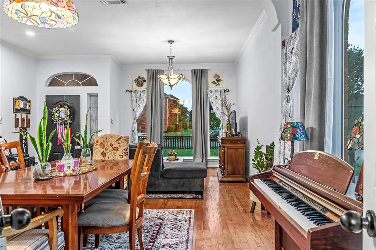
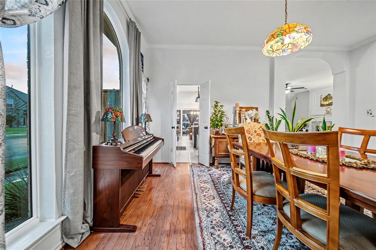
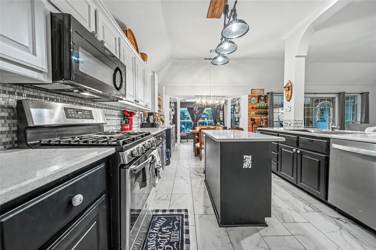
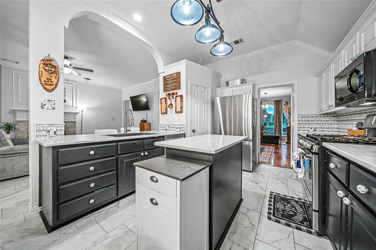
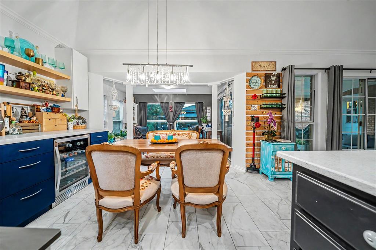
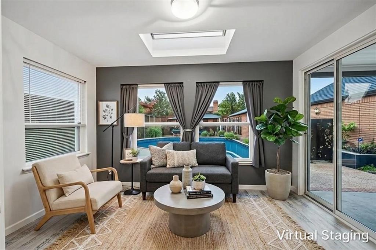
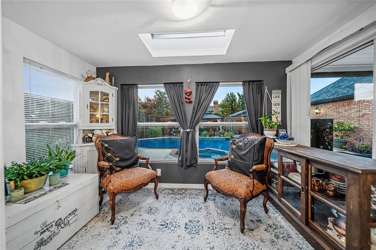
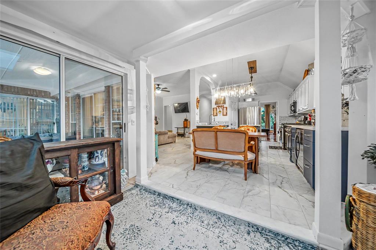
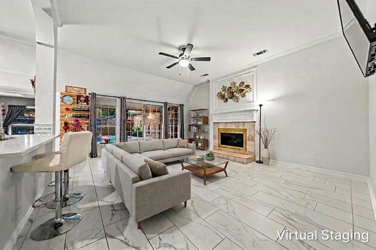
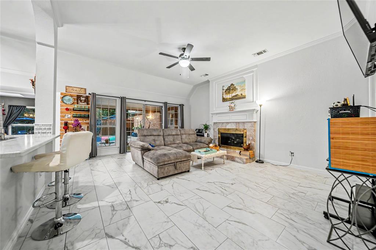
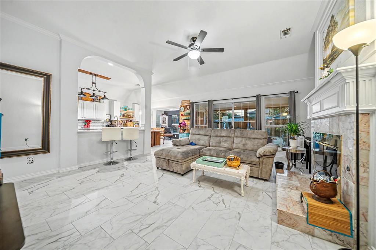
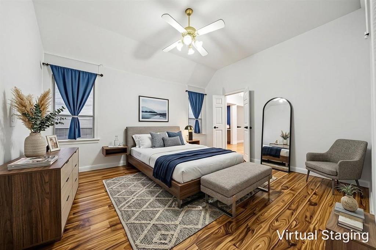
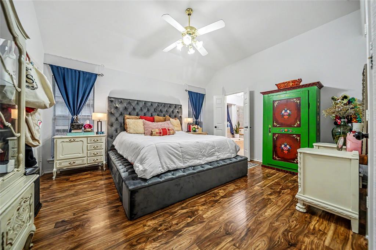
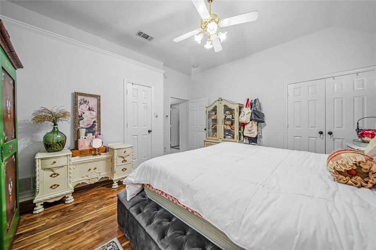
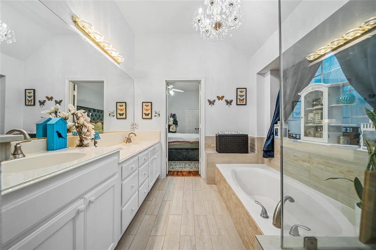
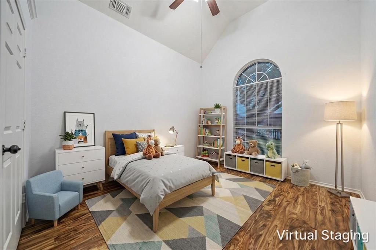
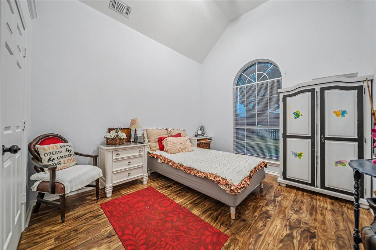
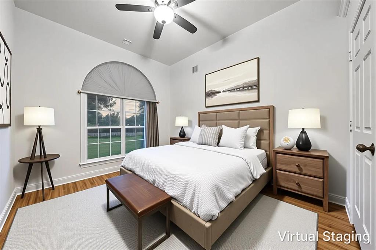
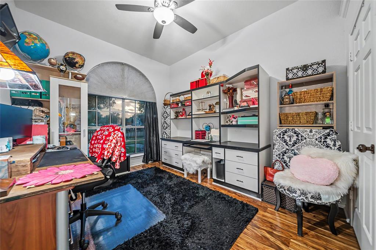
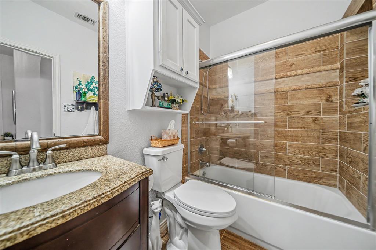
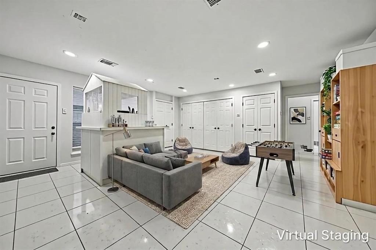
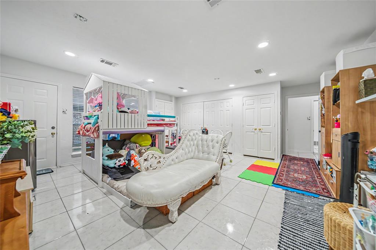
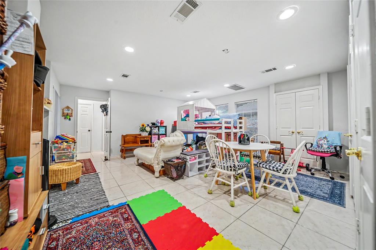
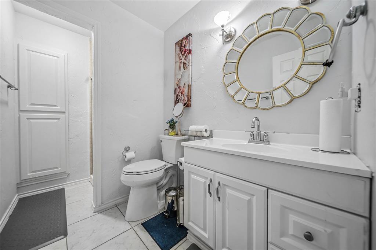
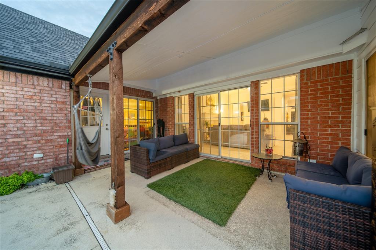
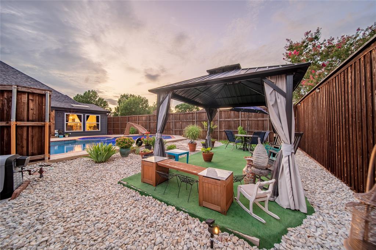
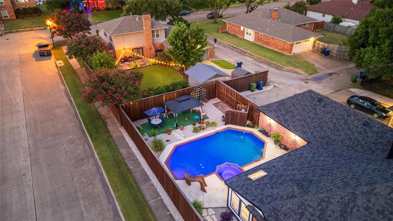
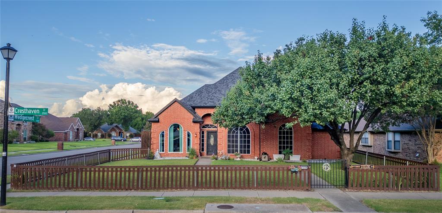
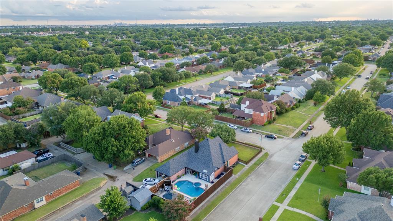
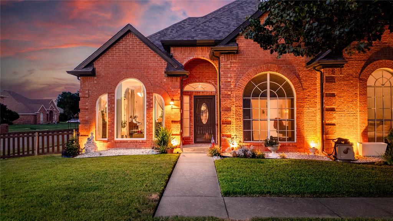
Welcome to 2530 Cresthaven Dr, this beautifully updated 3-bedroom, 3-bath home offering the perfect blend of space, flexibility, and modern upgrades. Featuring two spacious living areas, two dining areas, and a versatile bonus room with an adjacent full bath, this home is designed to fit a variety of lifestyles. The bonus room is ideal for a game room, media room, home office, guest suite, pool house, or additional living space. Enjoy peace of mind with more than 20 major updates completed within the past five years, including a new roof, energy-efficient windows, HVAC furnace, water heater, electrical panel, and a SmartPool pump with freeze protection and pool heater, along with many other valuable improvements. Step outside to your private backyard oasis featuring a sparkling pool with a jacuzzi hot spa, covered patio, and a 10-foot board-on-board privacy fencecreating the perfect setting for relaxing, entertaining, or spending time with family and friends. Conveniently located near Firewheel Town Center, parks, restaurants, and major highways including President George Bush Turnpike, this home offers easy access to shopping, dining, and commuting while combining space, flexibility, and modern updates.
Details
| MLS # | 21325685 |
|---|---|
| Listing Type | For Sale |
| Style | House |
| Sub-Type | Resale |
| Status | Active |
| Year | 1992 |
| Days On Site | 33 |
| Listing Provided By | Great Western Realty | Denise Castro |
Features
| Bed(s) | 3 |
|---|---|
| Bath(s) | 3 Total |
| SQ Feet | 2,681 |
| Garage | 2 |
| Pool | Yes |
| Story(s) | 1 |
| Acreage | 0.23 |
Interior
| Room Count | 2 |
|---|---|
| Cooling | Ceiling Fan(s), Central Air |
| Heating | Central, Fireplace(s) |
| Interior Features | Cable TV Available, High Speed Internet Available, Kitchen Island, Open Floorplan, Pantry |
| Appliances | Dishwasher, Gas Cooktop, Gas Water Heater, Microwave |
| Fireplace Features | Gas, Living Room |
Exterior
| Exterior Features | Covered Patio/Porch, Rain Gutters, Private Yard |
|---|---|
| Construction Materials | Brick |
| Foundation Details | Slab |
| Lot Features | Corner Lot, Sprinkler System |
Parking
| Garage Yn | 1 |
|---|---|
| Attached Garage Yn | 1 |
| Parking Features | Additional Parking, Alley Access, Driveway, Garage, Garage Door Opener, Garage Faces Rear |
Utilities
| Utilities | Alley, Cable Available, City Sewer, City Water, Electricity Available, Natural Gas Available |
|---|
Taxes
| Unexempt Taxes | 11915 |
|---|---|
| Tax Lot | 8 |
| Tax Block | 6 |
| Tax Legal Description | MEADOW CREST ESTATES BLK 6 LOT 8 |
Area Information
| State | TX |
|---|---|
| County | Dallas |
| City | Garland |
| Zip Code | 75040 |
| Area | Dallas |
| Community Name | Meadow Crest Estates |
| School District | Garland ISD |
| Elementary School | Choice Of School |
| High School | Choice Of School |
| Listing VS Median (in Meadow Crest Estates) | |
Price: $469,999 low | high Med: $469,999 sqft: 2,681 low | high Med: 2,681 $ / sqft: $175 low | high Med: $175 On site: 33 low | high Med: 33 | |
Market Activity 75040
Request a showing
Request a showing
Contact
Learn More About This Property

| Open House |
|---|
| In-Person 08/22 1:00 PM - 3:00 PM |
| State | TX |
|---|---|
| County | Dallas |
| City | Garland |
| Zip Code | 75040 |
| Area | Dallas |
| Community Name | Meadow Crest Estates |
| School District | Garland ISD |
| Elementary School | Choice Of School |
| High School | Choice Of School |
| Listing VS Median (in Meadow Crest Estates) | |
Price: $469,999 low | high Med: $469,999 sqft: 2,681 low | high Med: 2,681 $ / sqft: $175 low | high Med: $175 On site: 33 low | high Med: 33 | |